
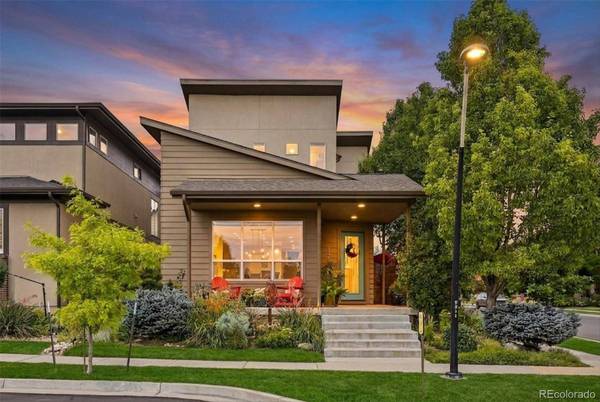
1961 W 67th PL
Denver, CO 80221
- 4 Beds
- 4 Baths Full Baths: 3 Half Baths: 1
- 3,279 SqFt
- 3,960 Lot Size
- 2014 Year Built
VIRTUAL TOUR
GALLERY
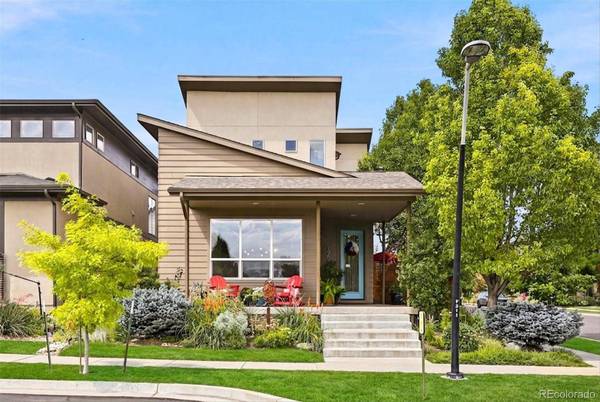
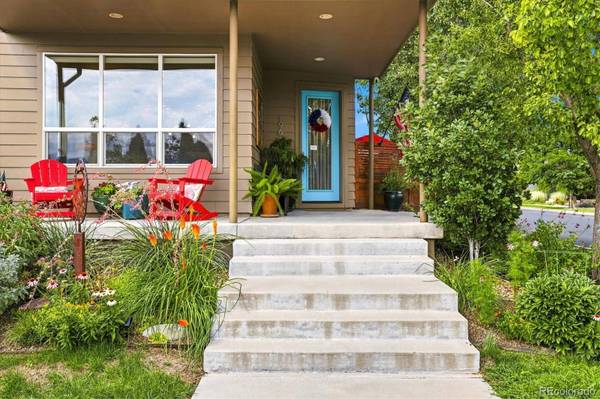
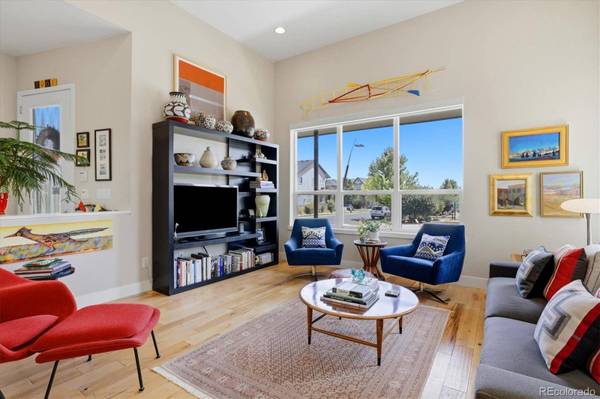
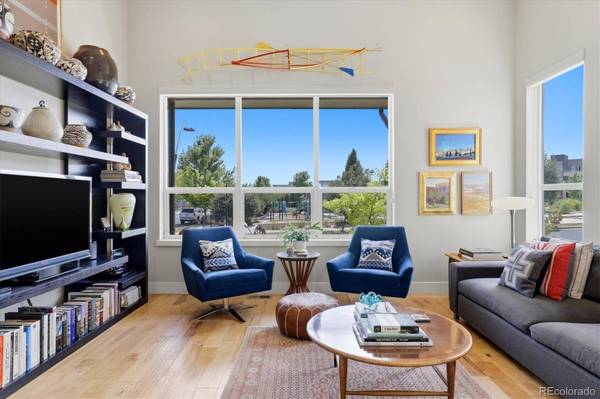
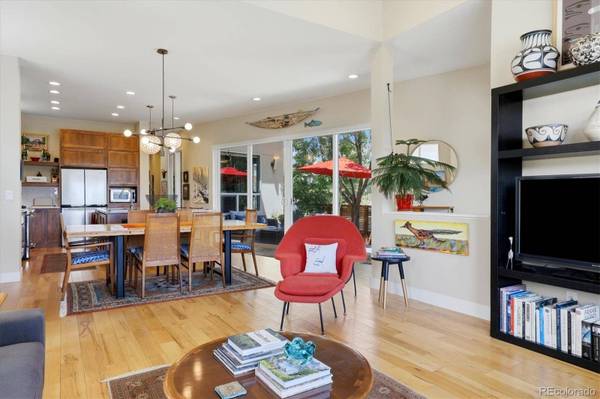
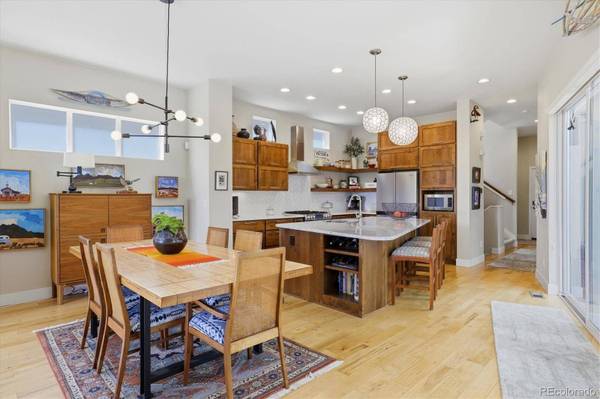
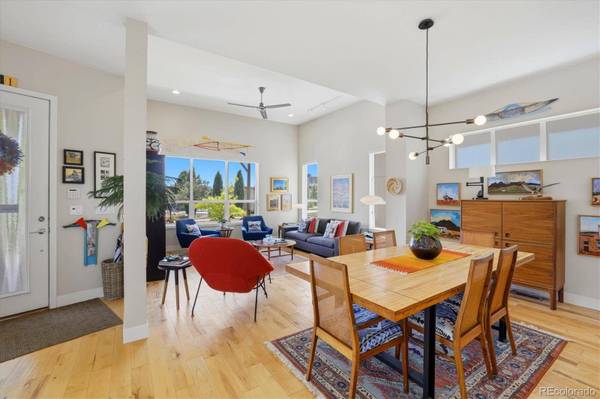
PROPERTY DETAIL
Key Details
Property Type Single Family Home
Sub Type Single Family Residence
Listing Status Coming Soon
Purchase Type For Sale
Square Footage 3, 279 sqft
Price per Sqft $248
Subdivision Midtown At Clear Creek
MLS Listing ID 2822787
Style Contemporary
Bedrooms 4
Full Baths 3
Half Baths 1
Condo Fees $80
HOA Fees $80/mo
HOA Y/N Yes
Abv Grd Liv Area 2,216
Year Built 2014
Annual Tax Amount $8,350
Tax Year 2025
Lot Size 3,960 Sqft
Acres 0.09
Property Sub-Type Single Family Residence
Source recolorado
Location
State CO
County Adams
Zoning PUD
Rooms
Basement Finished, Full, Sump Pump
Building
Lot Description Greenbelt, Landscaped, Master Planned, Meadow, Near Public Transit, Open Space, Sprinklers In Front, Sprinklers In Rear
Foundation Structural
Sewer Public Sewer
Level or Stories Two
Structure Type Frame,Stucco
Interior
Interior Features Built-in Features, Ceiling Fan(s), Eat-in Kitchen, Entrance Foyer, Five Piece Bath, Granite Counters, High Ceilings, High Speed Internet, Jack & Jill Bathroom, Kitchen Island, Open Floorplan, Pantry, Primary Suite, Quartz Counters, Radon Mitigation System, Smart Thermostat, Smoke Free, Solid Surface Counters, Vaulted Ceiling(s), Walk-In Closet(s), Wired for Data
Heating Forced Air
Cooling Central Air
Flooring Carpet, Tile, Wood
Fireplace N
Appliance Dishwasher, Disposal, Dryer, Microwave, Oven, Range, Range Hood, Refrigerator, Sump Pump, Tankless Water Heater, Washer
Laundry In Unit
Exterior
Exterior Feature Lighting, Private Yard
Parking Features Concrete, Dry Walled, Lighted
Garage Spaces 2.0
Fence Full
View Meadow, Mountain(s)
Roof Type Composition
Total Parking Spaces 2
Garage Yes
Schools
Elementary Schools Trailside Academy
Middle Schools Trailside Academy
High Schools Global Lead. Acad. K-12
School District Mapleton R-1
Others
Senior Community No
Ownership Individual
Acceptable Financing 1031 Exchange, Cash, Conventional, FHA, Jumbo, VA Loan
Listing Terms 1031 Exchange, Cash, Conventional, FHA, Jumbo, VA Loan
Special Listing Condition None
Pets Allowed Yes
Virtual Tour https://www.zillow.com/view-imx/4f4371f4-eaa3-4807-960c-d765f3d16569?setAttribution=mls&wl=true&initialViewType=pano
SIMILAR HOMES FOR SALE
Check for similar Single Family Homes at price around $815,000 in Denver,CO

Active
$539,900
1262 Elder ST, Denver, CO 80221
Listed by Brix Real Estate LLC3 Beds 2 Baths 1,950 SqFt
Active
$835,000
6544 Lowell BLVD, Denver, CO 80221
Listed by Legacy 100 Real Estate Partners LLC3 Beds 2 Baths 1,456 SqFt
Active
$469,900
4985 Green CT, Denver, CO 80221
Listed by RE/MAX Northwest Inc3 Beds 2 Baths 1,634 SqFt
CONTACT
